
Internal Glass Partition
Glass Partition Systems for Offices, Meeting Rooms and More
Get a Free Quote From Us Today!
We aim to get back to you in 24 hours.
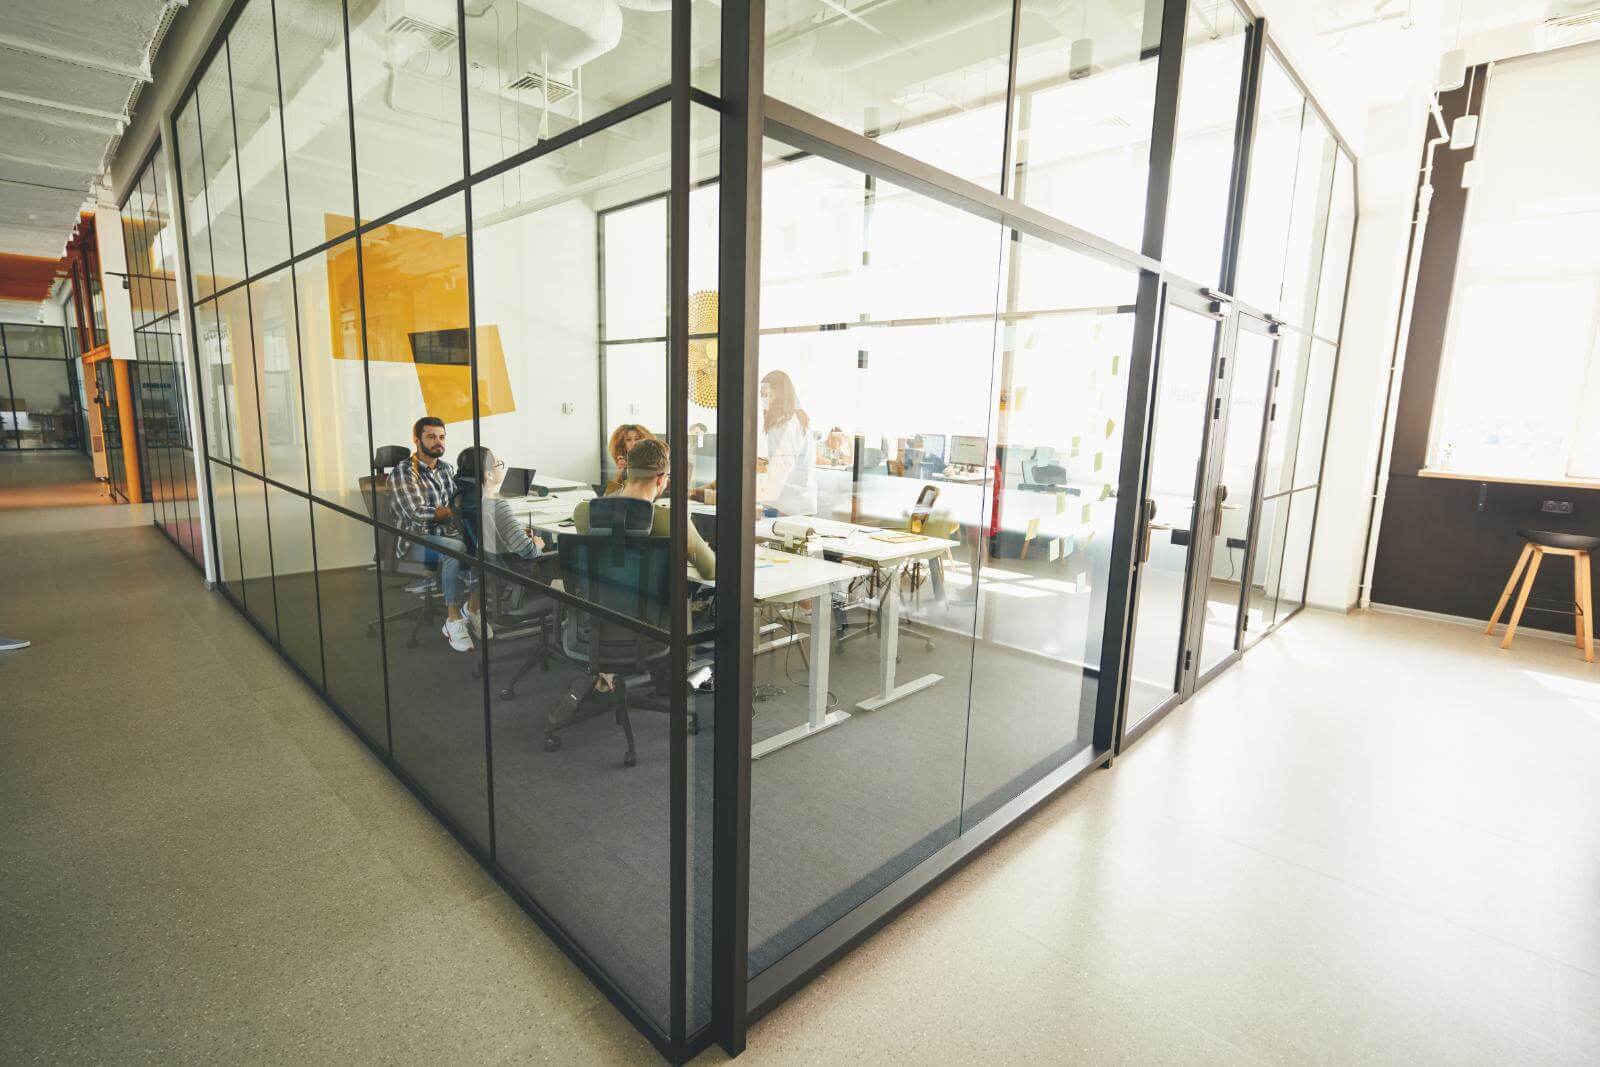
At Internal Glass Partition, we specialise in crafting internal glass partition systems tailored to divide interior spaces while maintaining light and visibility. Our solutions are ideal for offices, meeting rooms, and various commercial environments.
With options to enhance privacy and acoustic performance, we also offer a range of framing and door configurations. We provide our expert services nationwide, ensuring a stylish and functional design for your space.
Contact us today for a solution.
Get a Free No Obligation Quotation Today
Who Is Internal Glass Partition?
We’re Internal Glass Partition, specialists in non-external glazing systems designed to divide interior spaces effectively. Our diverse range of glass partition options includes systems such as frameless glass walls, sliding door partitions, and modular glass assemblies.
We use materials like tempered and laminated glass to ensure safety and durability in busy office environments. Our team applies advanced methods such as acoustic insulation techniques to minimise noise transfer, enhancing privacy and concentration.
We work with a variety of commercial clients, from corporate offices to retail showrooms, to create spaces that are both visually appealing and highly functional. By adhering to industry standards like BS EN 12600, we guarantee quality and compliance in all our projects.
Contact us to learn more about how we can transform your interior spaces.
What Services Does Internal Glass Partition Provide?
We provide a selection of internal glazing services designed to enhance transparency, functionality, and aesthetics in various settings:
- Internal Glass Partition Systems: Custom solutions for dividing spaces with superior light transmission, including choices of single and double glazing for varying insulation needs. These systems meet BS 6262-1 standards for safety and performance.
- Office Partitions: Tailored glass walls that adapt to varied office layouts and requirements. We offer options in frameless or framed styles, incorporating materials like aluminium and stainless steel to match the design ethos of your company.
- Acoustic Glass Systems: Enhance soundproofing within meeting rooms and private spaces, using high-performance laminated glass that significantly reduces noise levels. Our systems are typically tested to achieve sound reduction ratings of up to 45 dB.
- Commercial Interior Solutions: Diverse configurations suited for versatile commercial environments, integrating features such as switchable privacy glass and custom decorative films.
Our expertise ensures that every project aligns with your functional needs and design preferences. Contact us to discuss how our services can transform your space.
When Is Our Service Needed?
Our services are essential when you need to efficiently divide spaces within existing buildings without compromising on natural light. Whether refurbishing an office, enhancing a commercial zone, or redeveloping a retail environment, internal glass partitions offer a sleek solution.
They are particularly beneficial in areas that demand both transparency and acoustic control.
Our partitions are available in various types, including single and double glazed, with options for laminated or tempered glass to suit your specific needs. We use specialised acoustic glass and seals to achieve optimal sound insulation, making them an excellent choice for boardrooms and conference areas.
The installation process typically takes one to two days and meets industry standards like BS EN 12150 for glass safety. If you’re planning a renovation or new development, consider how glass partitions can transform your space.
Contact us to discuss your project requirements.
Request a free quote
How Does Internal Glass Partition Work?
Here is our typical process for delivering your internal glass partitions:
- Consultation: We start by discussing your needs and assessing your space to understand how it can be optimised with glass partitions. During this phase, we may take detailed measurements and review architectural drawings to identify potential constraints.
- Design: Custom designs are developed based on your specifications. Our team considers factors such as natural light, acoustic insulation, and aesthetic preferences to create a balance between functionality and design. We can provide 3D visualisations so you can see how the partitions will look in your space.
- Manufacture: The glass partitions are produced to precise requirements using toughened or laminated safety glass and aluminium frames that meet relevant safety standards. We follow stringent manufacturing protocols to ensure every panel perfectly fits your space.
- Installation: Our expert team installs your partitions at a time that minimises disruption. We use specialised tools and techniques to ensure secure and accurate fitting, whether installing in an office, retail space, or residential property.
- Completion: Final checks are conducted to ensure quality control and client satisfaction. We ensure all installations meet both functional and aesthetic standards, addressing any remaining concerns before project sign-off.
Contact us to transform your space with our internal glass partition solutions.
Who Does Internal Glass Partition Help?
We assist a wide range of clients, including office managers seeking to upgrade work environments, architects designing modern commercial spaces, and construction firms looking to fit out new developments. Our partitions serve sectors from corporate offices to public sector facilities, offering versatile solutions for all.
We cater to educational institutions and healthcare facilities, providing partitions that meet specific acoustic and privacy requirements. Our glass partitions come in various types, such as toughened, laminated, and frosted glass, each offering distinct benefits.
Toughened glass is ideal for high-traffic areas due to its strength, while laminated glass enhances safety by holding together upon impact. Frosted glass adds an element of privacy without sacrificing natural light.
We comply with BS 6262 and BS 5544 standards to ensure safety and performance.
If you’re looking to explore how our solutions can address your needs, please get in touch with us today.
How Quickly Can Internal Glass Partition Respond?
At Internal Glass Partition, we strive to respond promptly to enquiries. Our nationwide reach allows us to work with clients across the UK, including urban centres and remote areas.
Our aim is to provide initial consultations within two to three working days, depending on project scope and location. We have a system in place to categorise projects by complexity, whether they involve single office installations or comprehensive commercial fit-outs.
This ensures that even large projects are attended to without delay. Our experienced team is equipped to handle a range of projects, adhering to relevant British safety and installation standards.
We use scheduling software to efficiently manage appointments and site visits, ensuring minimal disruption to your operations. Please contact us to discuss your requirements and schedules.
How Does Internal Glass Partition Ensure Quality and Compliance?
We ensure that our installations meet the highest industry standards. Our internal glass partitions adhere to relevant UK building regulations, including the Approved Document K for safety and protection and Approved Document M for accessibility.
We use toughened safety glass which complies with the BS EN 12150 standard, providing enhanced strength and safety. Our skilled technicians bring years of experience, ensuring every project meets precision and safety specifications.
We employ precise laser measurement tools to guarantee the perfect fit for each partition, reducing the risk of gaps or misalignment. Our installation process includes thorough checks to assure that noise reduction and thermal efficiency are optimised for office environments and commercial spaces.
We also conduct ongoing training to keep our team updated on the latest compliance requirements and techniques. Explore our range of internal glass partition solutions today and ensure your projects are safe and compliant.
Why Choose Internal Glass Partition?
Choosing us means opting for expertise and quality that adapt to your project’s unique needs. We offer a variety of services, ensuring we can tackle diverse environments, whether commercial offices, residential properties, or educational facilities.
- Custom Designs: Our tailored solutions are developed using CAD software, allowing us to create precise layouts that optimise both functionality and aesthetics for your space, including bespoke options for frameless designs and acoustic glass.
- Experienced Team: With over 15 years in the industry, our skilled professionals are committed to delivering projects on time and within budget. We follow stringent safety standards, including ISO and CE certifications, ensuring reliable installations.
- Nationwide Service: Our reach extends across the UK, enabling us to handle projects from London to Inverness. This means your project benefits from local knowledge and swift execution regardless of location.
- Comprehensive Support: We offer assistance at every stage: from initial consultation, where we discuss your vision, through to the final installation and aftercare support, ensuring seamless integration with existing structures.
Choose us for your next project and experience the difference in service and quality.
Frequently Asked Questions
What is an internal glass partition?
An internal glass partition is a non-external glazing system used to divide interior spaces, allowing light and visibility while providing separation.
Can you customise glass partitions for specific needs?
Yes, at Internal Glass Partition, we offer customised solutions to meet specific privacy, acoustic, and design needs.
Are your glass partitions suitable for noise reduction?
Our acoustic glass systems are specifically designed to enhance soundproofing, making them ideal for meeting rooms and private spaces.
What types of door configurations do you offer?
We provide a variety of door configurations, including sliding, hinged, and framed options, to suit your space.
Do you offer a consultation service?
Yes, we provide consultations to discuss your project’s requirements and design specifications. Contact us today to schedule a session.
Get a Free Quote
To explore how our internal glass partitions can transform your space, reach out to us. Contact us today to request a free, no-obligation quote.
speak with our team today
What People are Saying About Us
★★★★★
“We wanted to create separate meeting rooms without making our office feel closed in. The glass partitions helped retain natural light while giving each area a clear purpose. The finished layout looks professional and works well for our team.”
Sarah Mitchell
London
★★★★★
“Our office refurbishment required practical divisions that complemented the existing interior. The internal glass partition system provided the separation we needed while keeping the space bright and open. It was a good fit for our plans.”
James Thompson
London
★★★★★
“Privacy and noise control were important considerations for our meeting rooms. The acoustic glass partition options gave us a practical solution while maintaining a consistent look throughout the workplace.”
Rebecca Williams
London
★★★★★
“We needed to divide different areas of our commercial premises without losing visibility across the interior. The glass partitions provided a clean, modern finish and helped us make better use of the available space.”
David Clarke
London
Our Locations
We are proud to work nationally across the UK, allowing us to ensure we can provide services to you.
For a full list of counties we cover in the UK, see below.